Menu

Zasulauka 6

Šampēteris, Riga

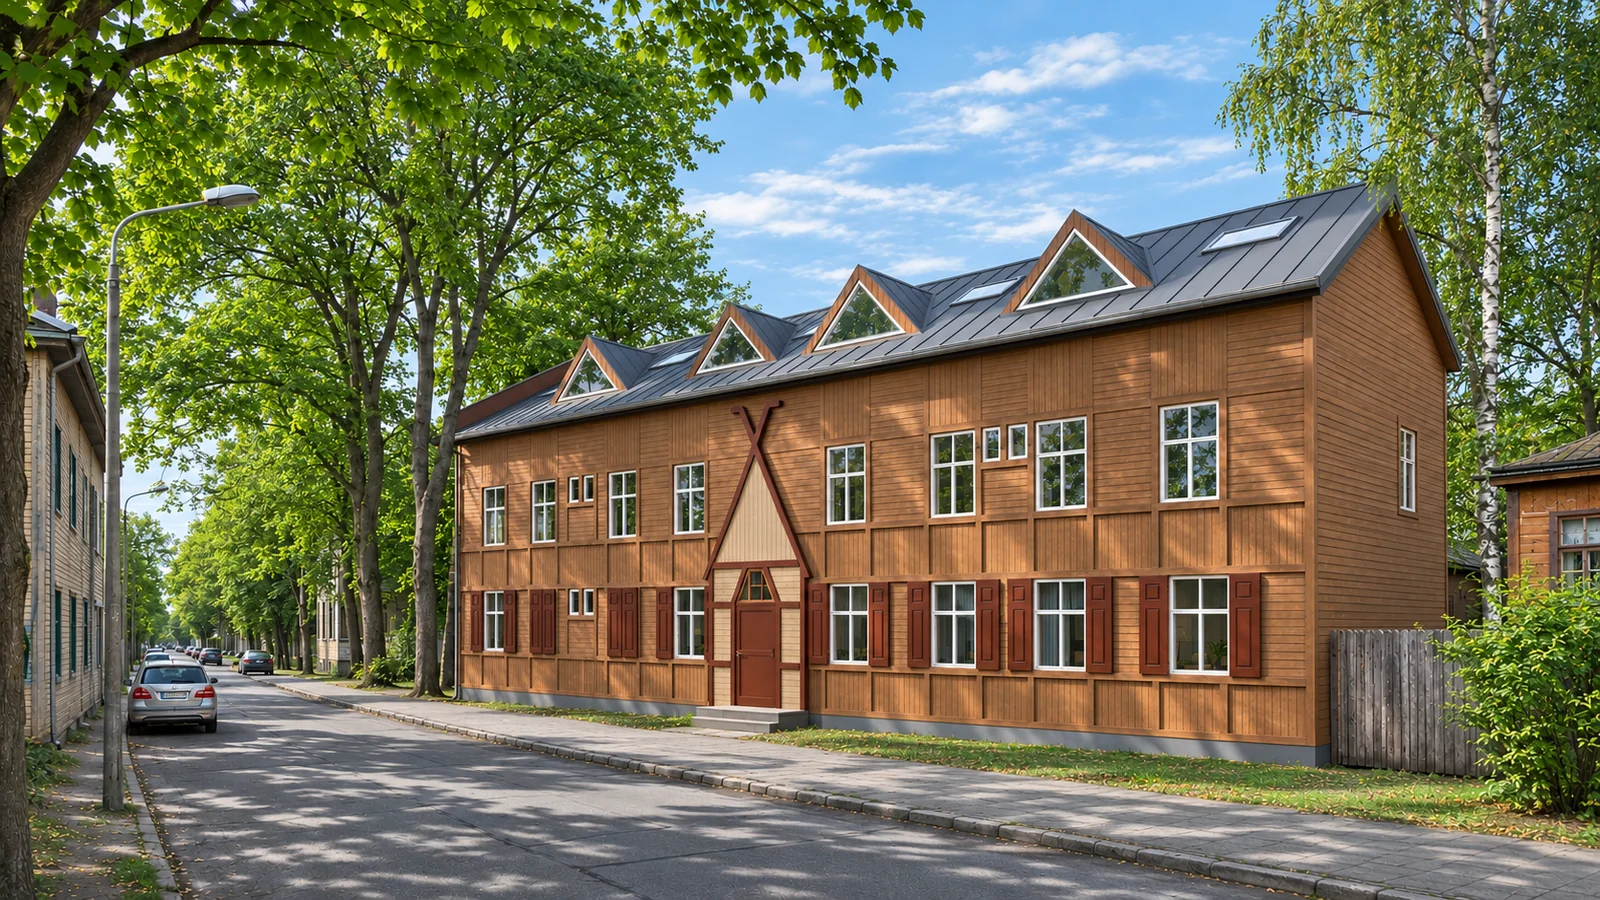
The street house in daylight · Artistic rendering
The street houseArtistic rendering

Two houses. One courtyard.

Apartments beneath the trees of Pārdaugava.

A historic two-storey timber house faces Zasulauka Street. The project adds homes in its attic and a new three-storey house across the courtyard.

24apartments planned across both houses

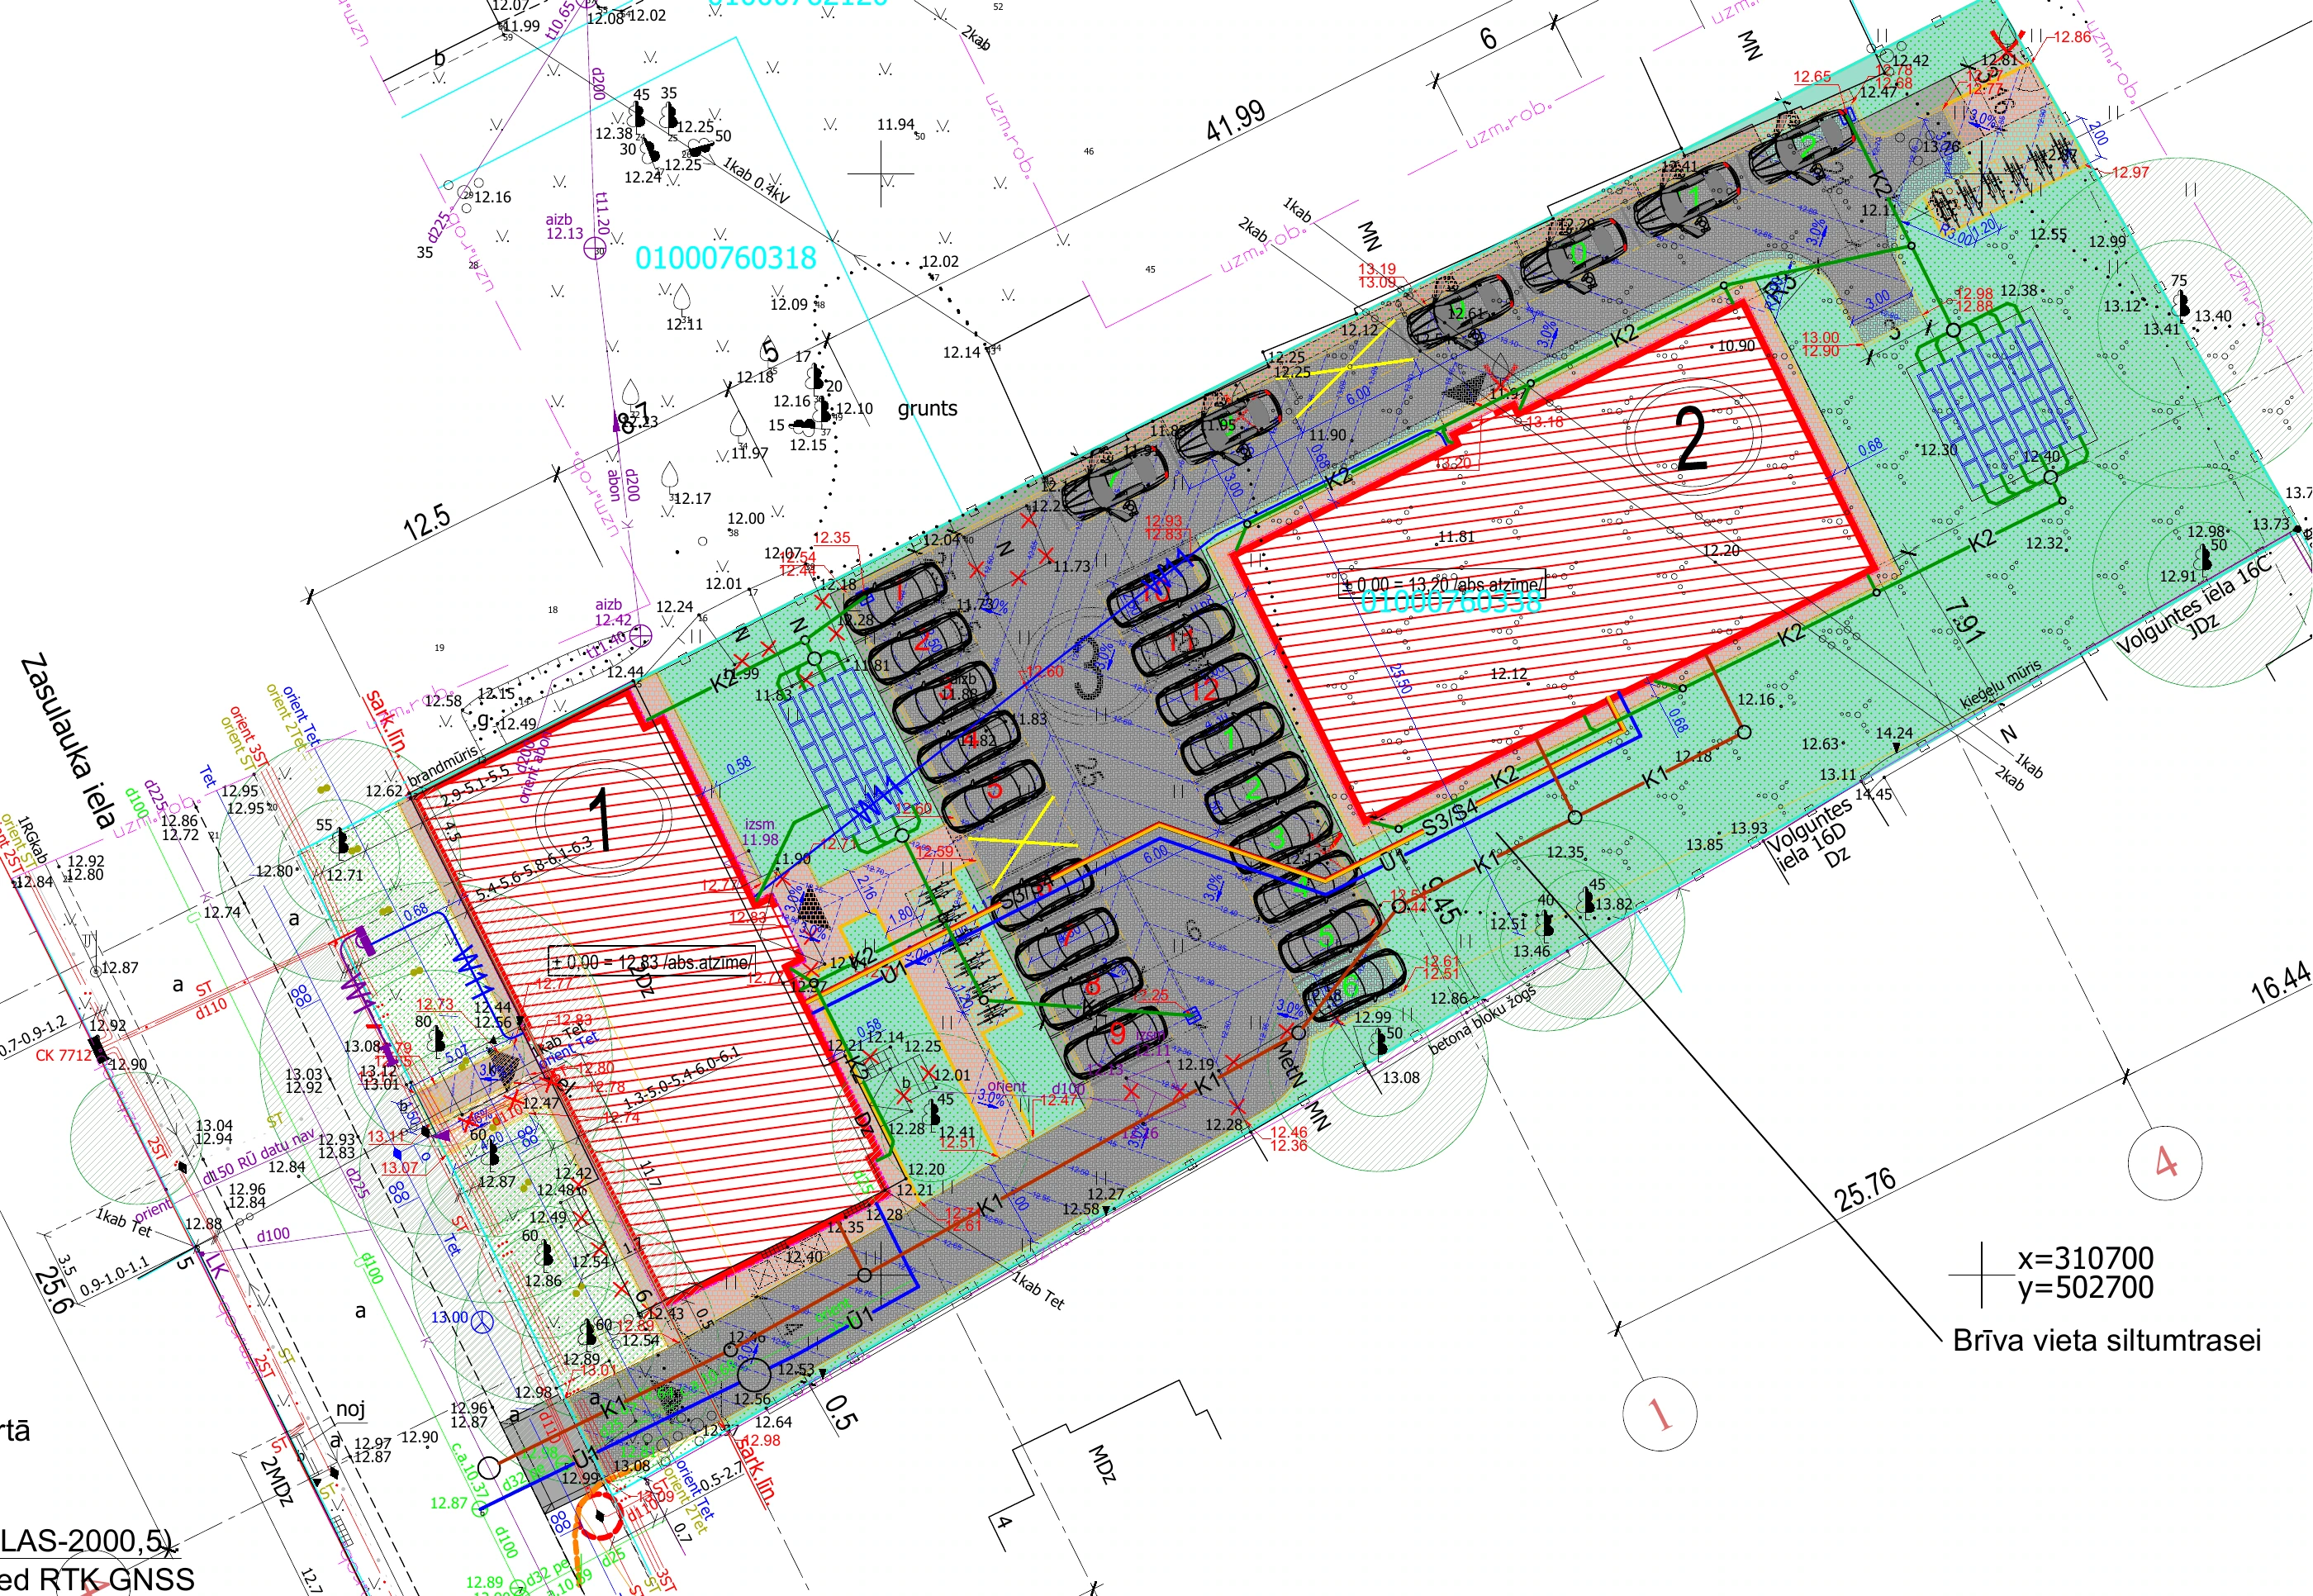
Site diagram. The historic house runs along Zasulauka Street, with the new house at the back of the plot. ZASULAUKA IELA 1 2
The two houses in planView the original site plan

Timber across two eras

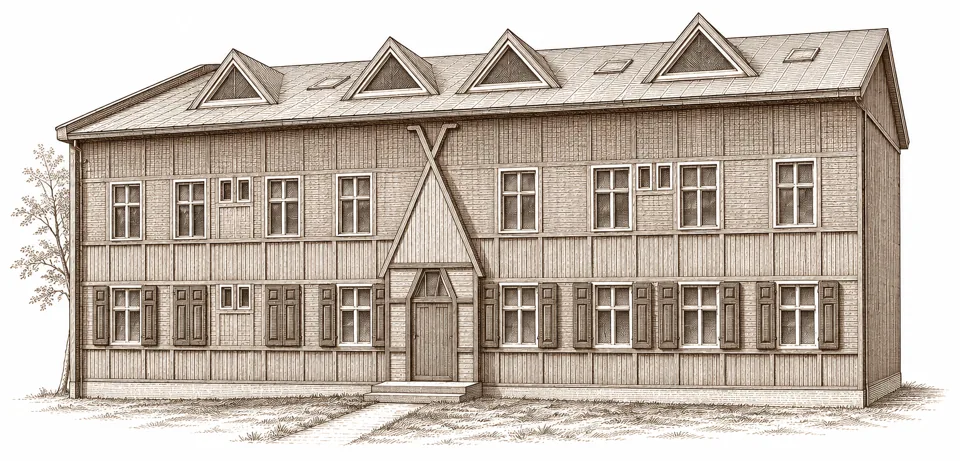
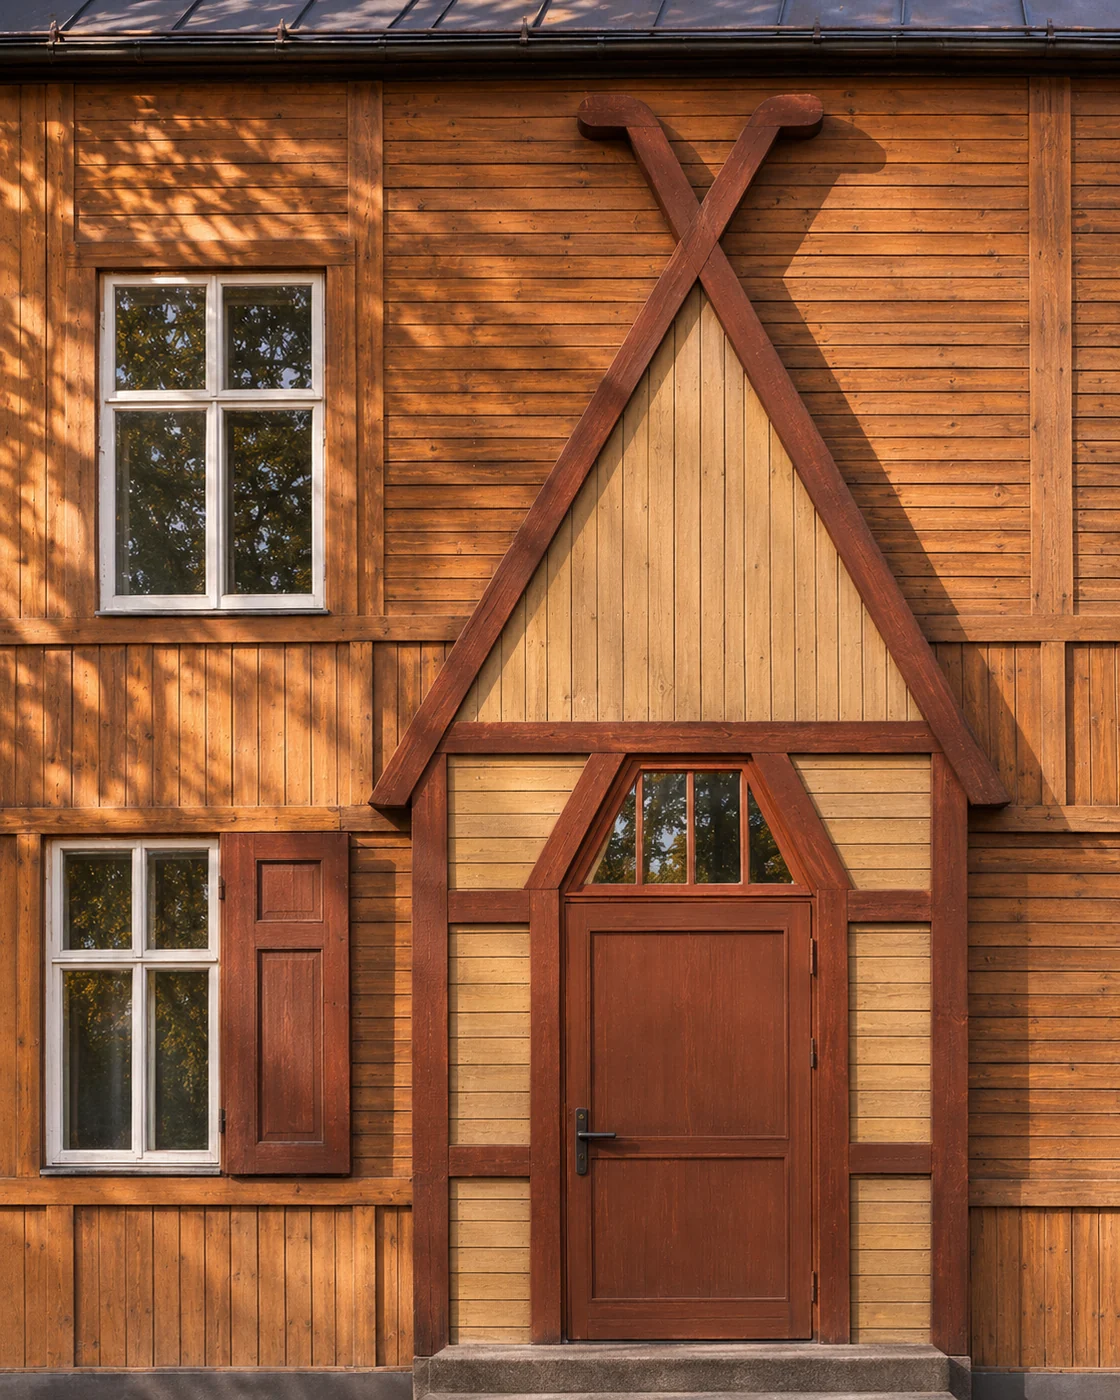
Crossed timbers above the street entrance and open wooden shutters beside a window
Artistic rendering
Illustration of the street façade

The street house

Four triangular dormers rise above the historic timber house. Two crossed beams mark the entrance from the street. The boards change direction around the windows, and pairs of wooden shutters frame the ground floor.

Explore the apartment plans
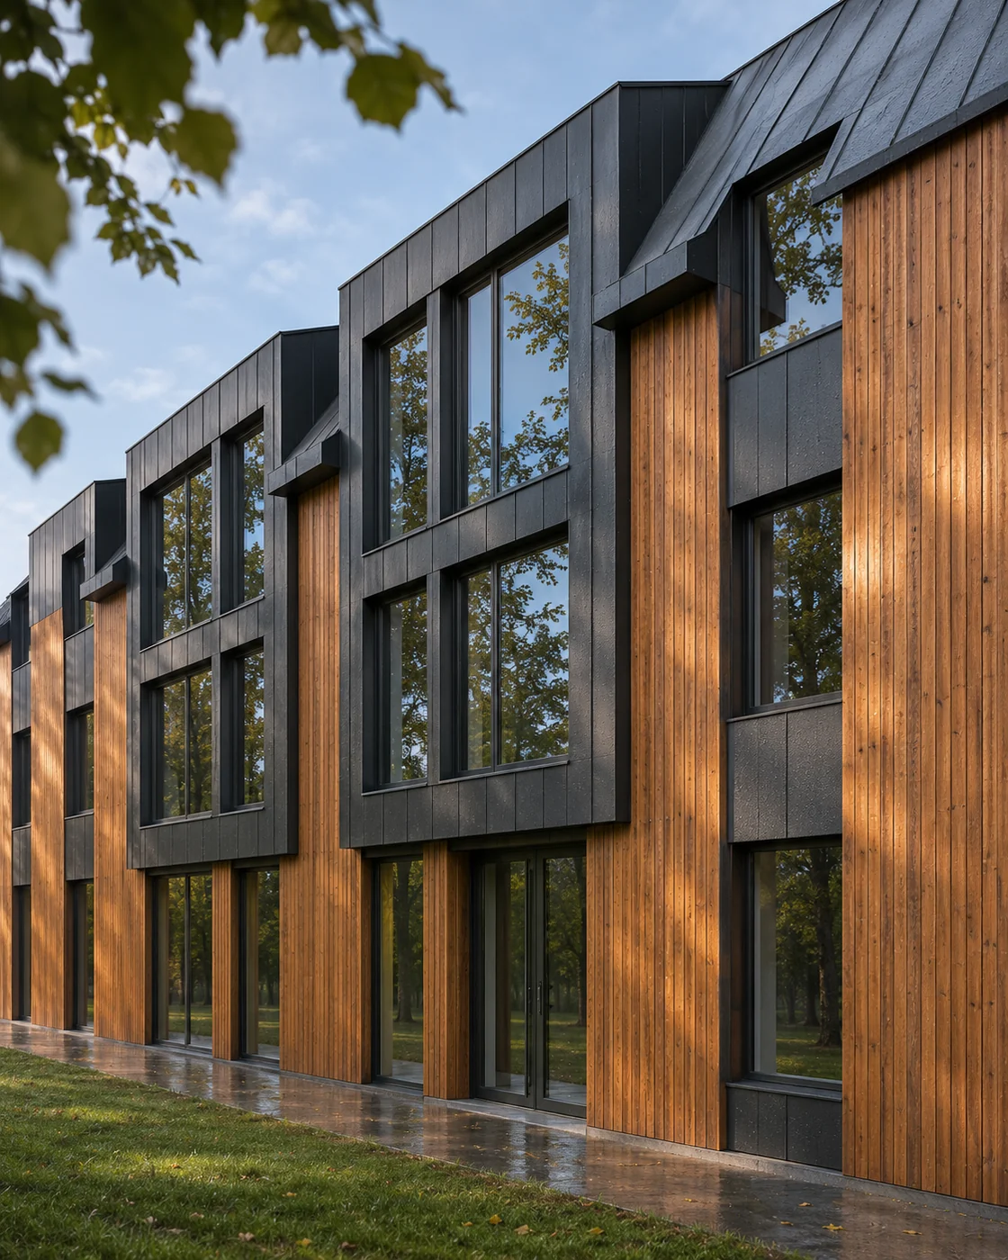
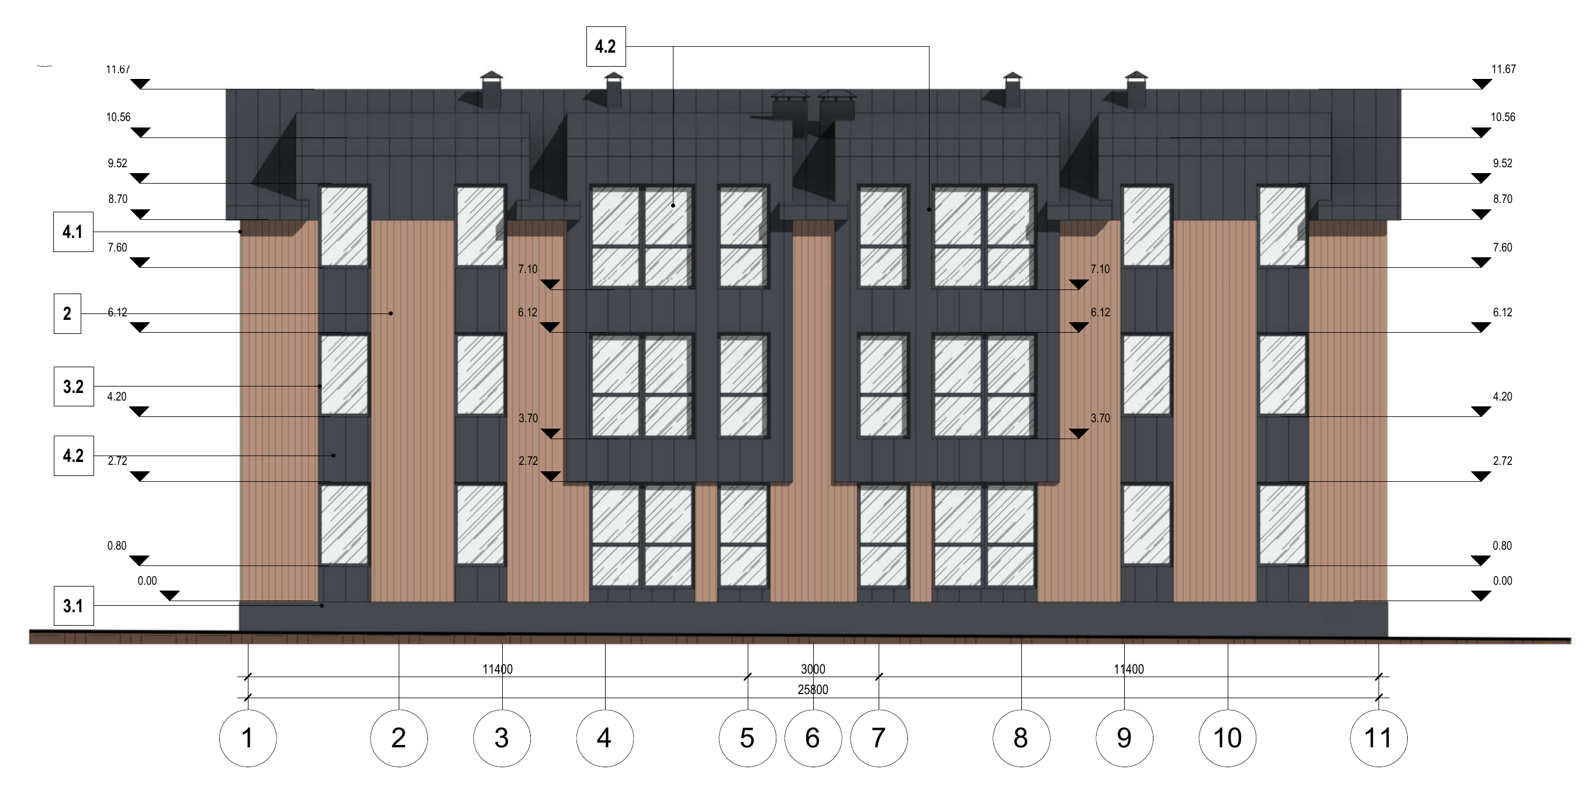
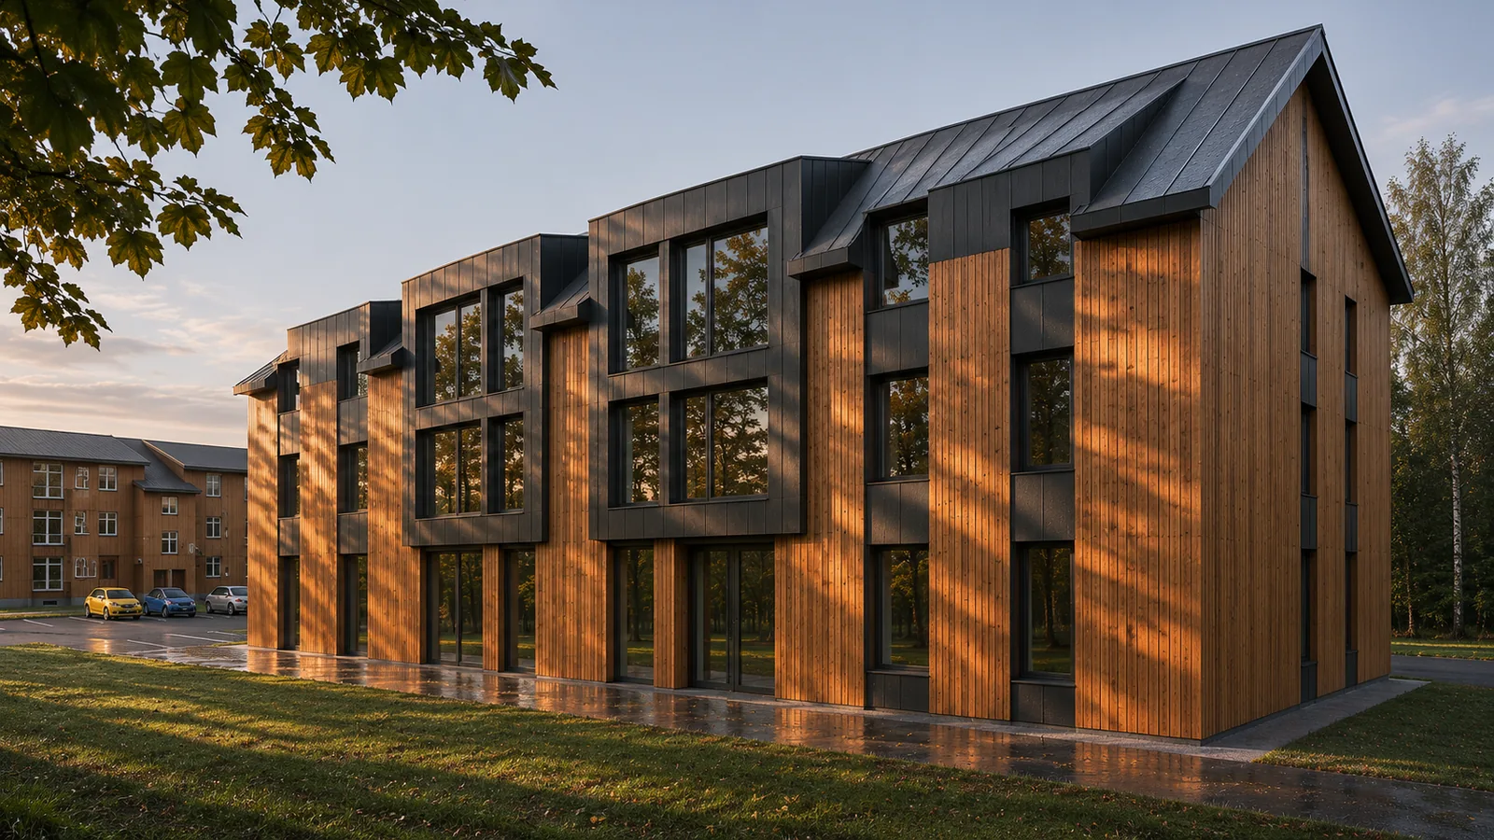
Vertical timber boards meet folded dark metal window surrounds on the courtyard façade
Artistic rendering
Courtyard house elevation

The courtyard house

A three-storey house is planned at the far end of the courtyard. Here the boards run vertically. Dark metal folds down from the roof to frame the upper windows, bringing depth and shadow to the long façade.

View the architectural elevation

One or two bedrooms

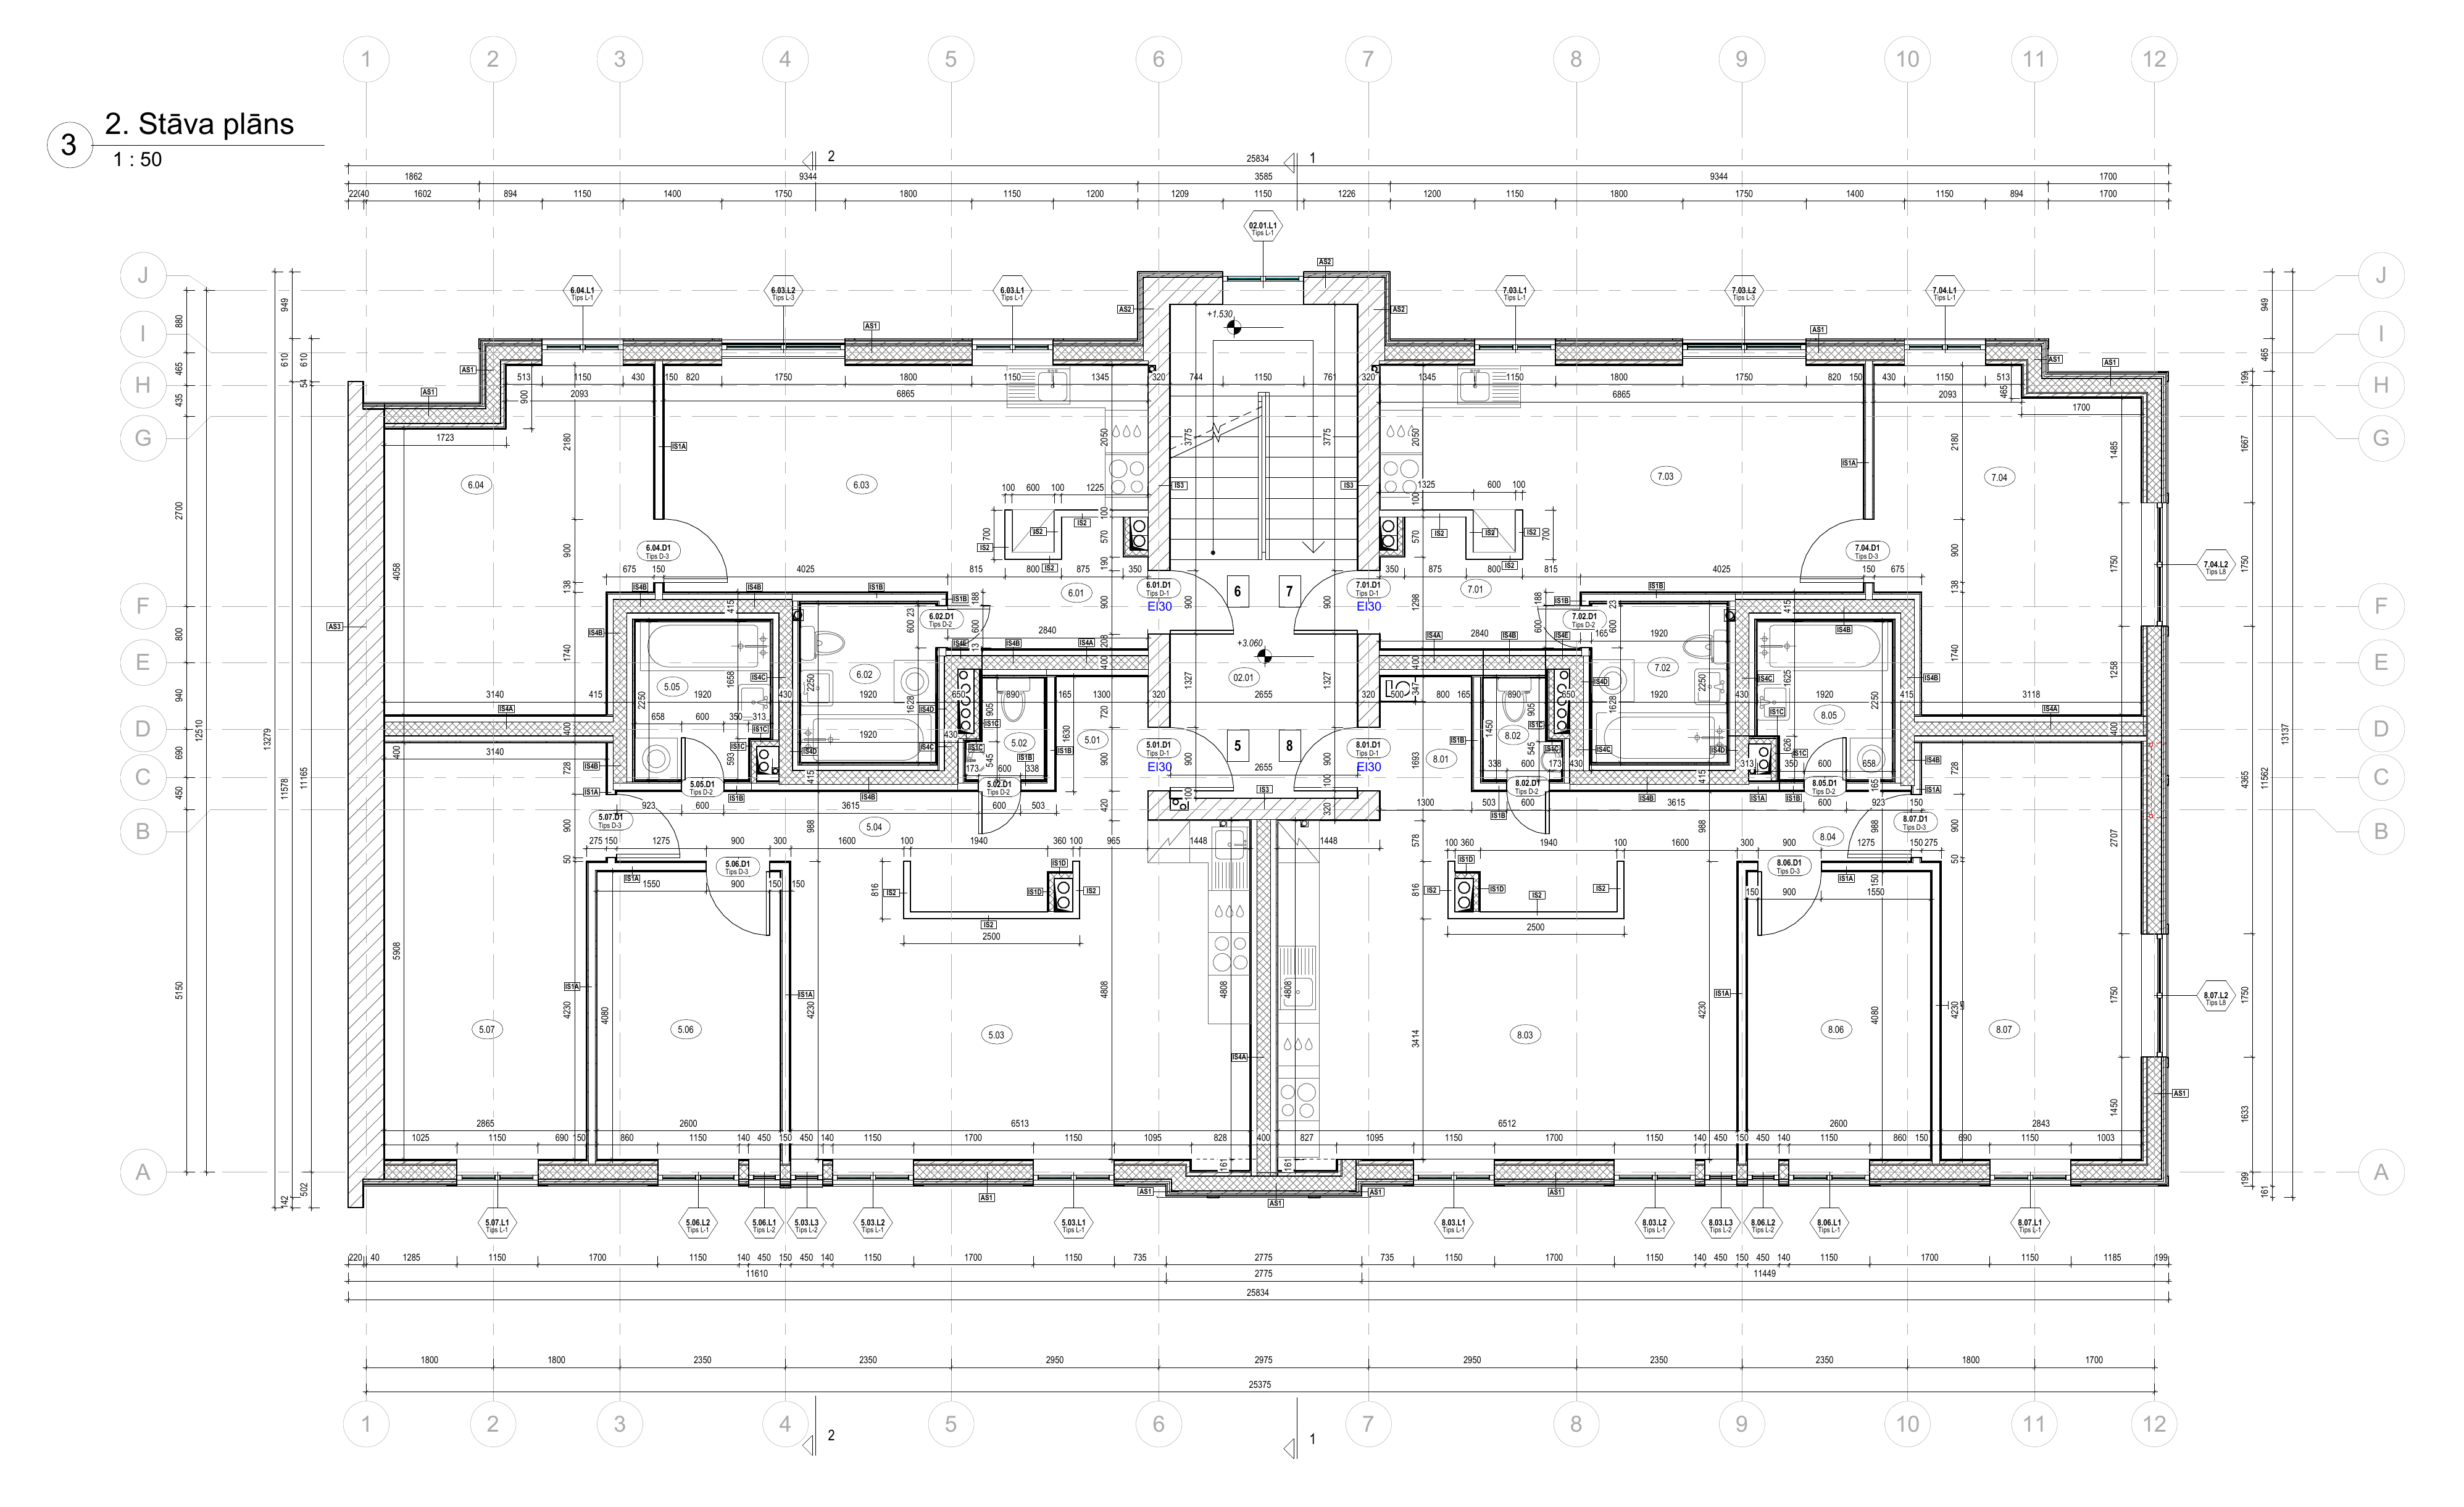
The four apartments on the second floor of the street house range from 44.52 m² to 71.02 m². Select an apartment number to see the area of each room.

Street house · 2nd floor
Architect’s second-floor plan showing apartments 5, 6, 7 and 8 in the street house
Open full plan
Apartment 53 rooms71.02 m²
Living room and kitchen
26.48 m²
Bedroom 1
10.61 m²
Bedroom 2
17.39 m²
Entrance hall
6.98 m²
Bathroom
4.13 m²
Corridor
4.02 m²
WC
1.41 m²
Download apartment planPDF
Apartment 62 rooms44.52 m²
Living room and kitchen
20.26 m²
Bedroom
16.19 m²
Entrance hall
3.75 m²
Bathroom
4.32 m²
Download apartment planPDF
Apartment 72 rooms45.17 m²
Living room and kitchen
20.26 m²
Bedroom
16.84 m²
Entrance hall
3.75 m²
Bathroom
4.32 m²
Download apartment planPDF
Apartment 83 rooms70.70 m²
Living room and kitchen
26.48 m²
Bedroom 1
10.61 m²
Bedroom 2
17.25 m²
Entrance hall
6.80 m²
Bathroom
4.12 m²
Corridor
4.02 m²
WC
1.41 m²
Download apartment planPDF

Areas follow the architectural drawing dated 10 August 2021.

Šampēteris

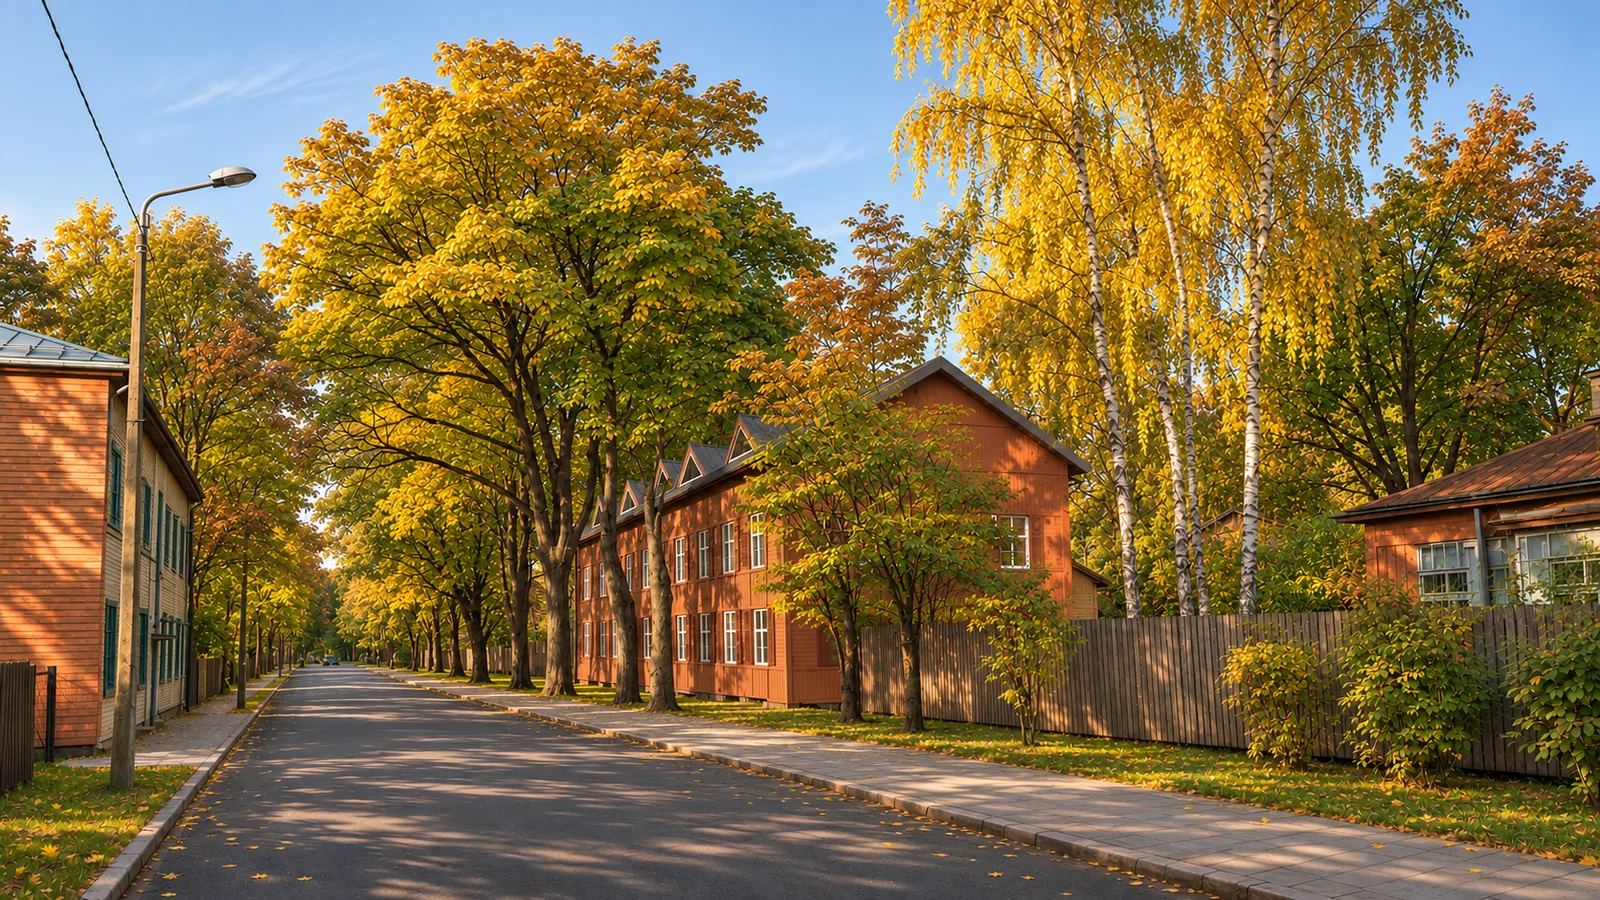
Tree-lined Zasulauka Street with the timber house on the right beneath a golden canopy · Artistic rendering
Looking down Zasulauka StreetArtistic rendering

Two views of the courtyard

The new courtyard house · Artistic renderingThe two houses across the courtyard · Architect’s rendering
Architect’s renderingArtistic rendering